Inseetu
An all-in-one tool for urban furniture projects: map, simulate, budget
Client
- Inseetu
- Urban furniture
- 2017 -2021
Services
- Augmented Reality
- BackEnd Development
- FrontEnd Development
- Minimum Viable Product
- Mobile Development
- Project management
- Prototyping
- Startup coaching
- Strategy
Inseetu is a young Belgian company tooling urban furniture projects: benches, totems, signage, shelters, public-space equipment. Before Inseetu, putting together a layout project meant juggling a map, a furniture catalogue, hand-made photo montages, a budget kept in a spreadsheet and conversations scattered across emails.
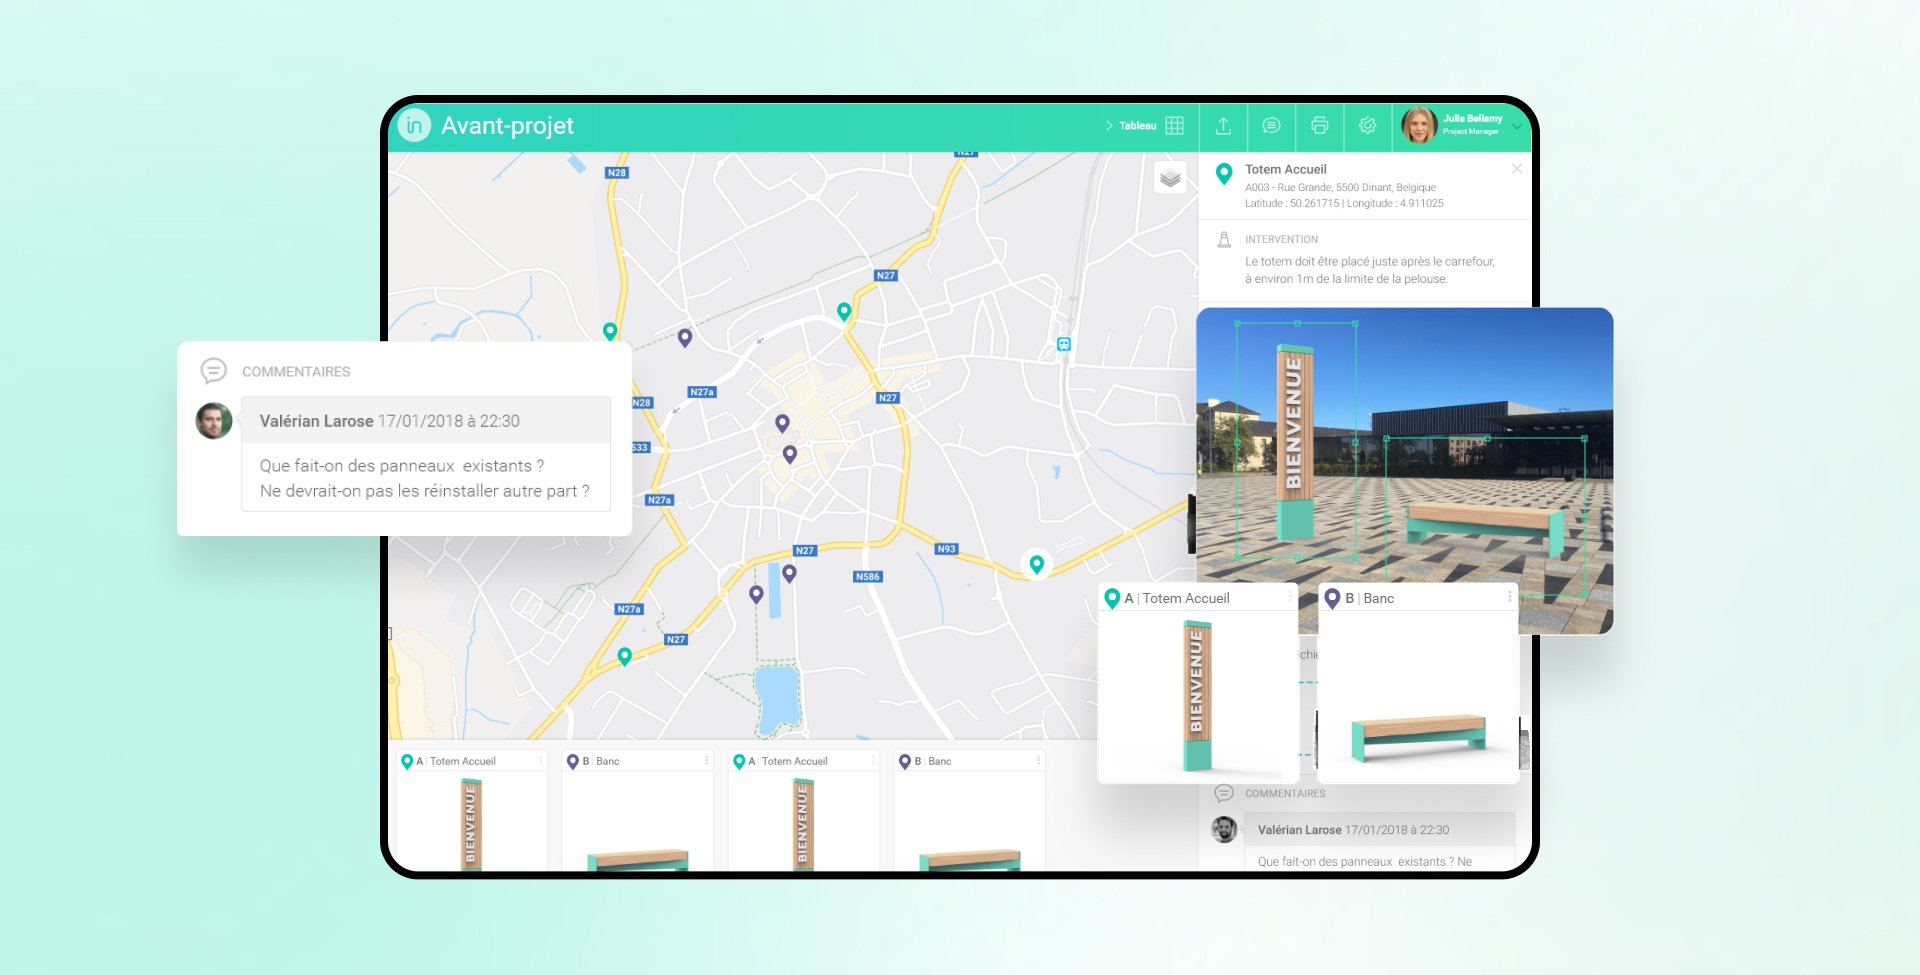
Every change to the plan or the range forced a full rework, making costing slow and errors frequent. KERN-IT designed and built Inseetu, an all-in-one web application to map the layout, visualise furniture in context through photo simulation, budget and describe each project in one place, where the plan, the catalogue and the budget stay in sync at all times.
The tool is multilingual (French, Dutch, English, Spanish) and designed for collaborative work between field and office teams. KERN-IT supported Inseetu from strategy to product: scoping, prototyping, MVP and startup coaching, through to a production application.
Launch the site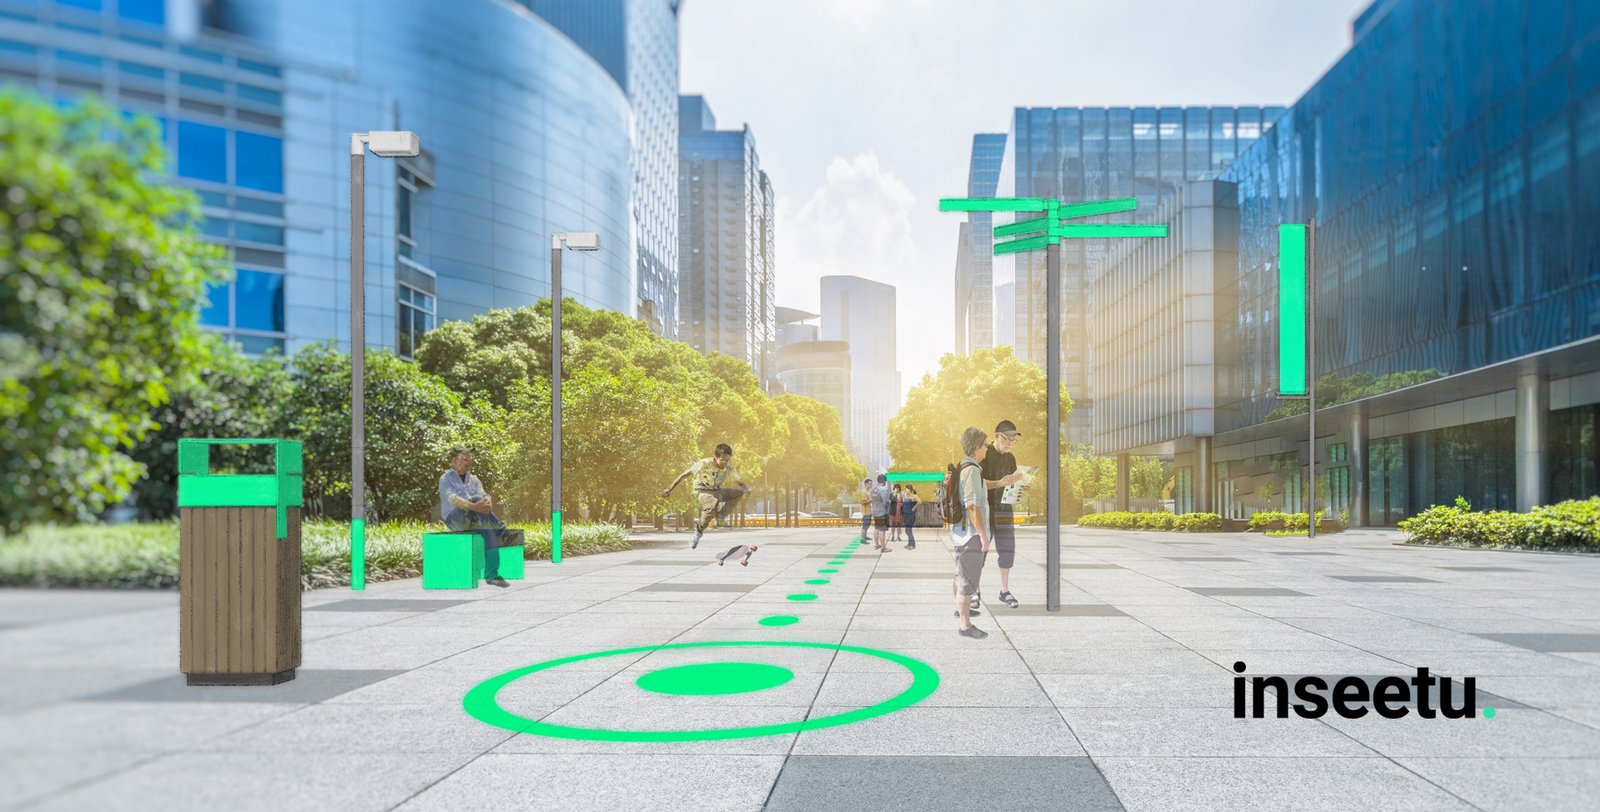
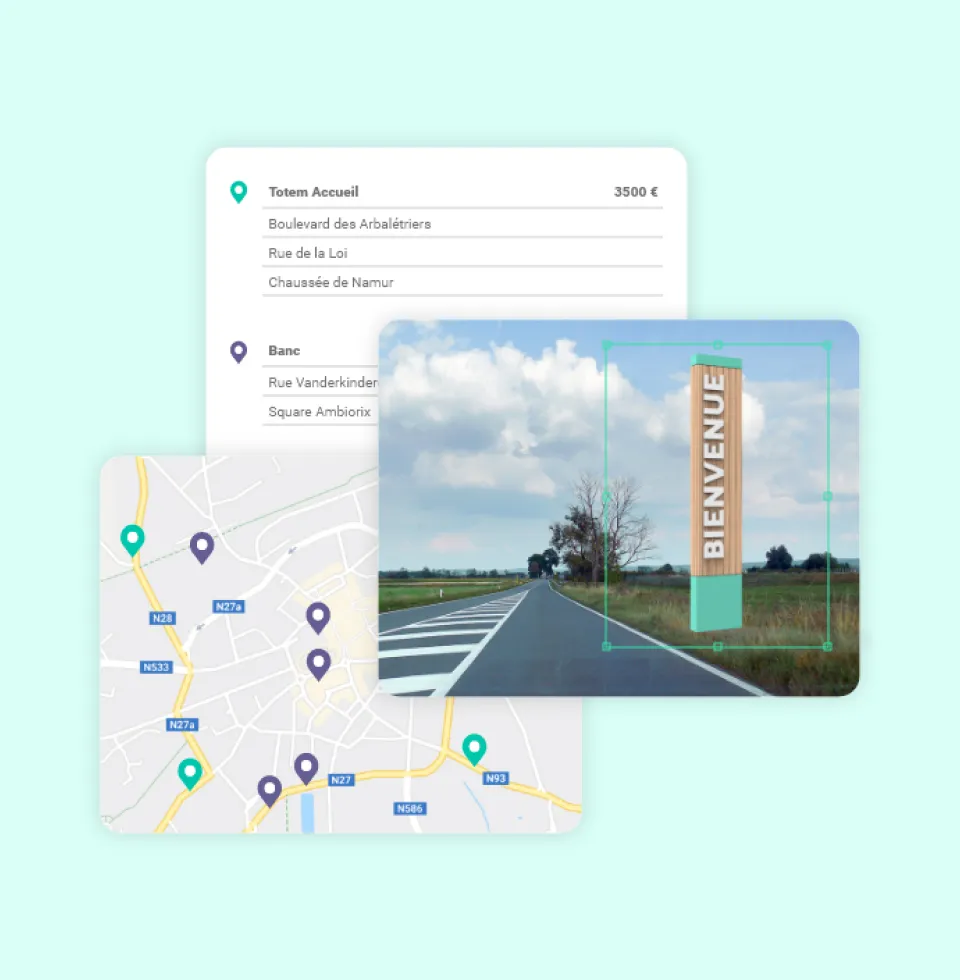
Mapping and site layout
Every project is built on an interactive map: the area is split into zones, furniture locations are placed exactly where they will be installed, and the whole picture stays readable even over large perimeters.
The map becomes the shared backbone of the project. It brings together:
- Projects structured into zones and sub-zones
- Locations placed directly on the map
- Automatic marker clustering and geographic search
A clear, navigable base shared by the whole team.
Photo simulation of furniture in context
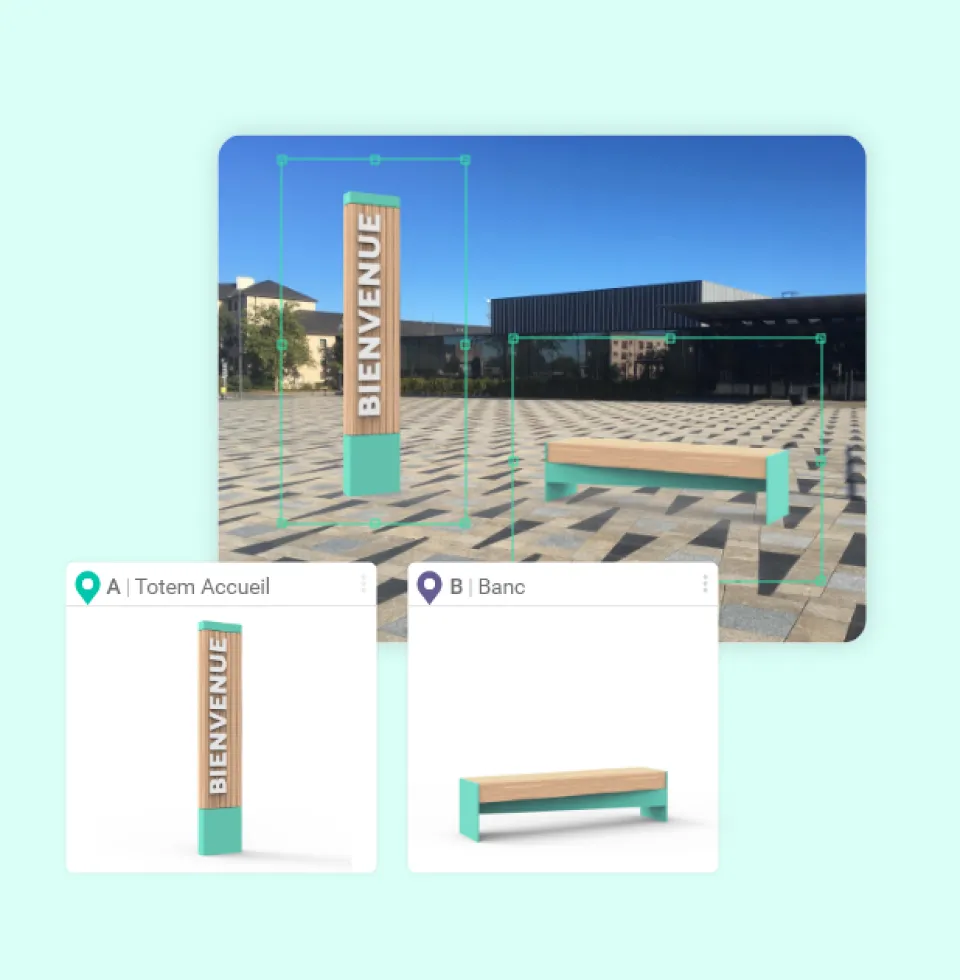
Inseetu lets you create the photo montages of the furniture in its real environment yourself, directly in the tool, without an external designer.
The built-in image editor and the variant catalogue are used to:
- Show how a bench, totem or sign looks before installation
- Compare several ranges or finishes on the same spot
- Produce visuals ready to present to the end client
Immersion replaces costly back-and-forth with a supplier.
Catalogue and budget kept in sync
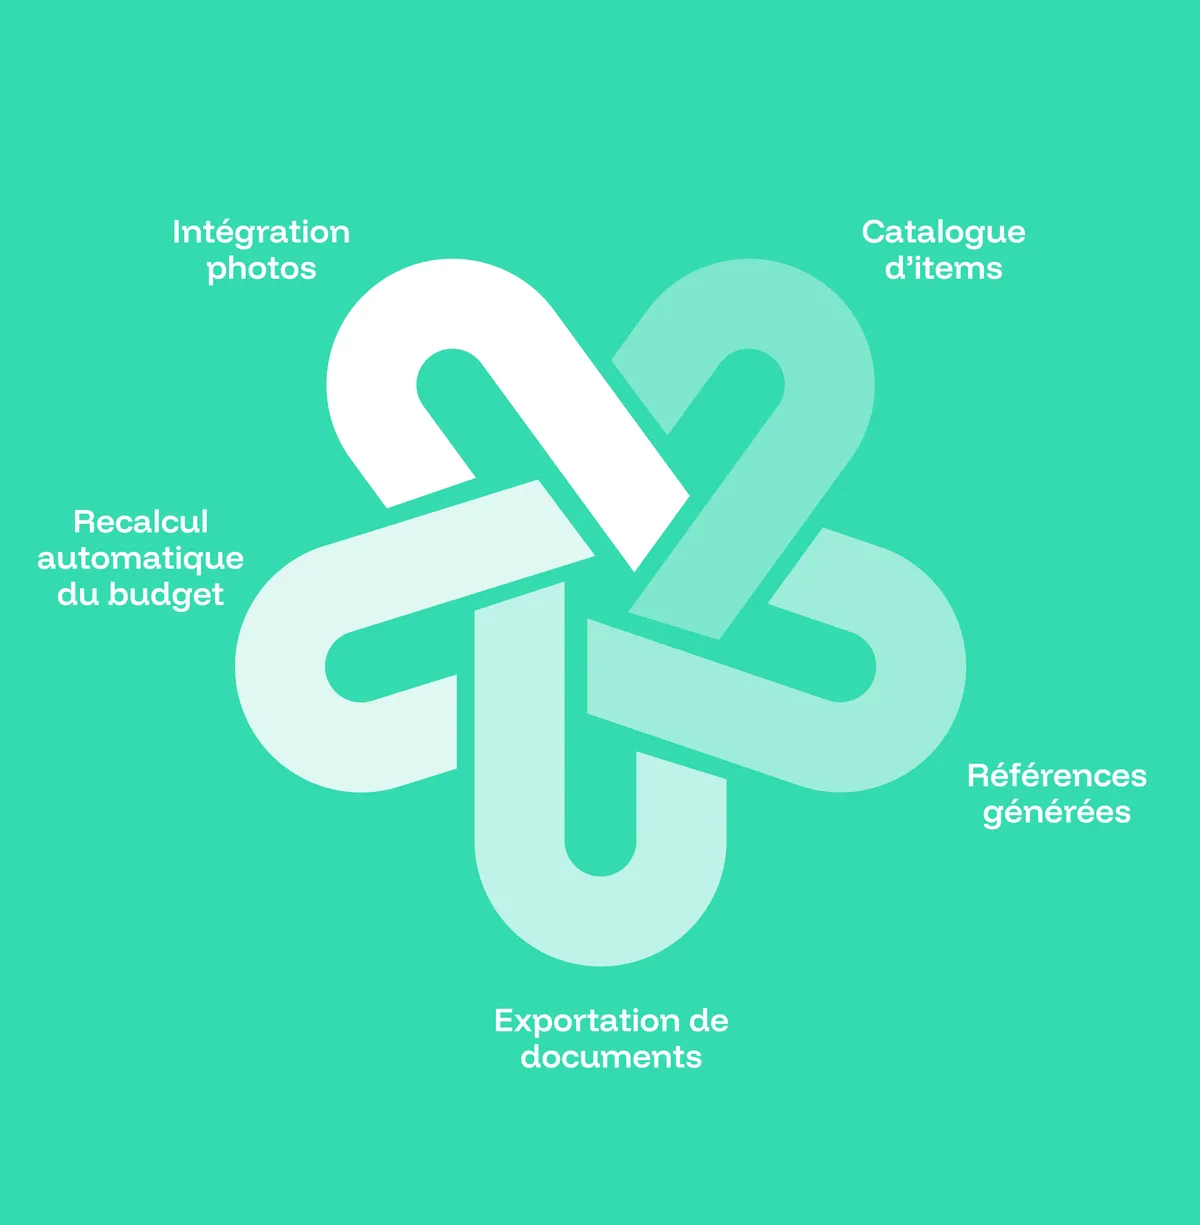
The furniture range, the layout and the budget form a single living whole. Changing the range or the layout recalculates the budget and updates the photo montages automatically.
Costing follows the project in real time. The model covers:
- A catalogue of items with unit price and quantities
- References generated automatically per location
- A clean PDF and CSV export for quotes and inventories
No more re-entry: the budget stays accurate at every change.
Collaboration, sharing and occupancy tracking
Inseetu is designed for teamwork and long-term follow-up. Access rights are managed finely, zone by zone, plus a public-link share for external stakeholders.
The platform brings together:
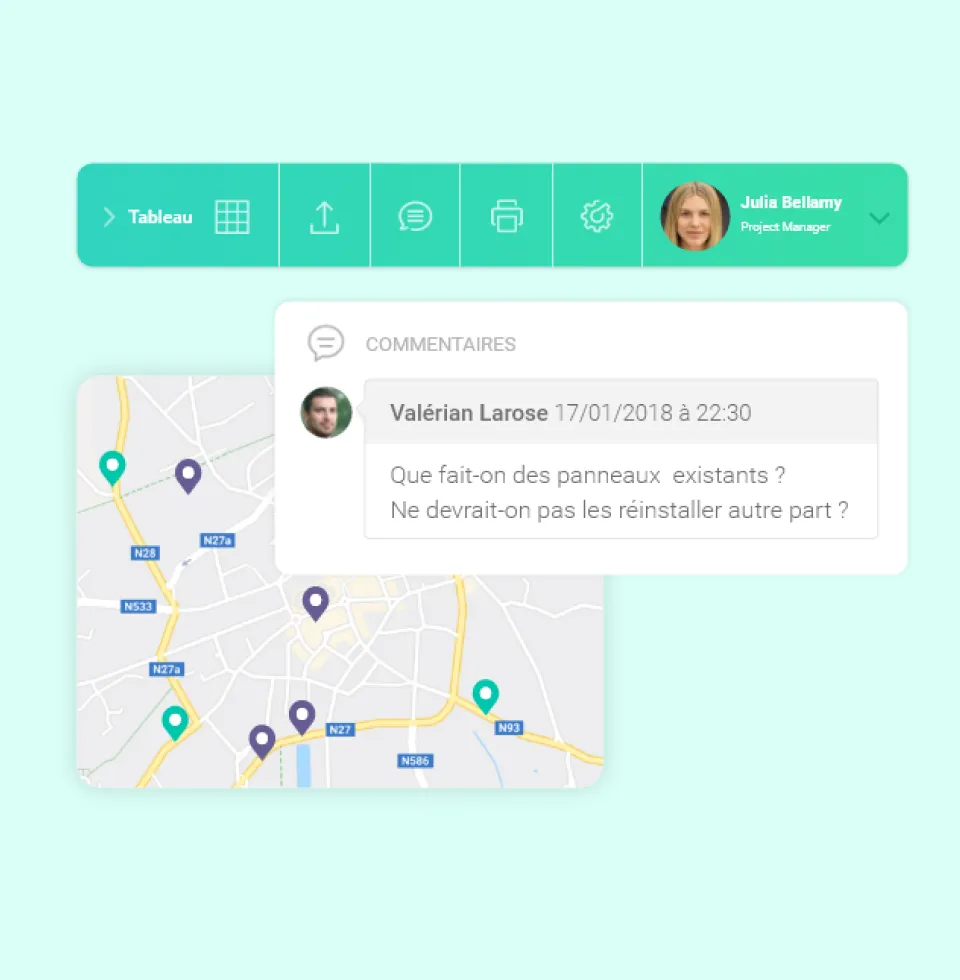
- Comments and documents attached to each location
- An occupancy schedule with overlap detection
- An IoT brick reporting real furniture occupancy through sensors
Design, collaboration and field tracking live on the same base.